


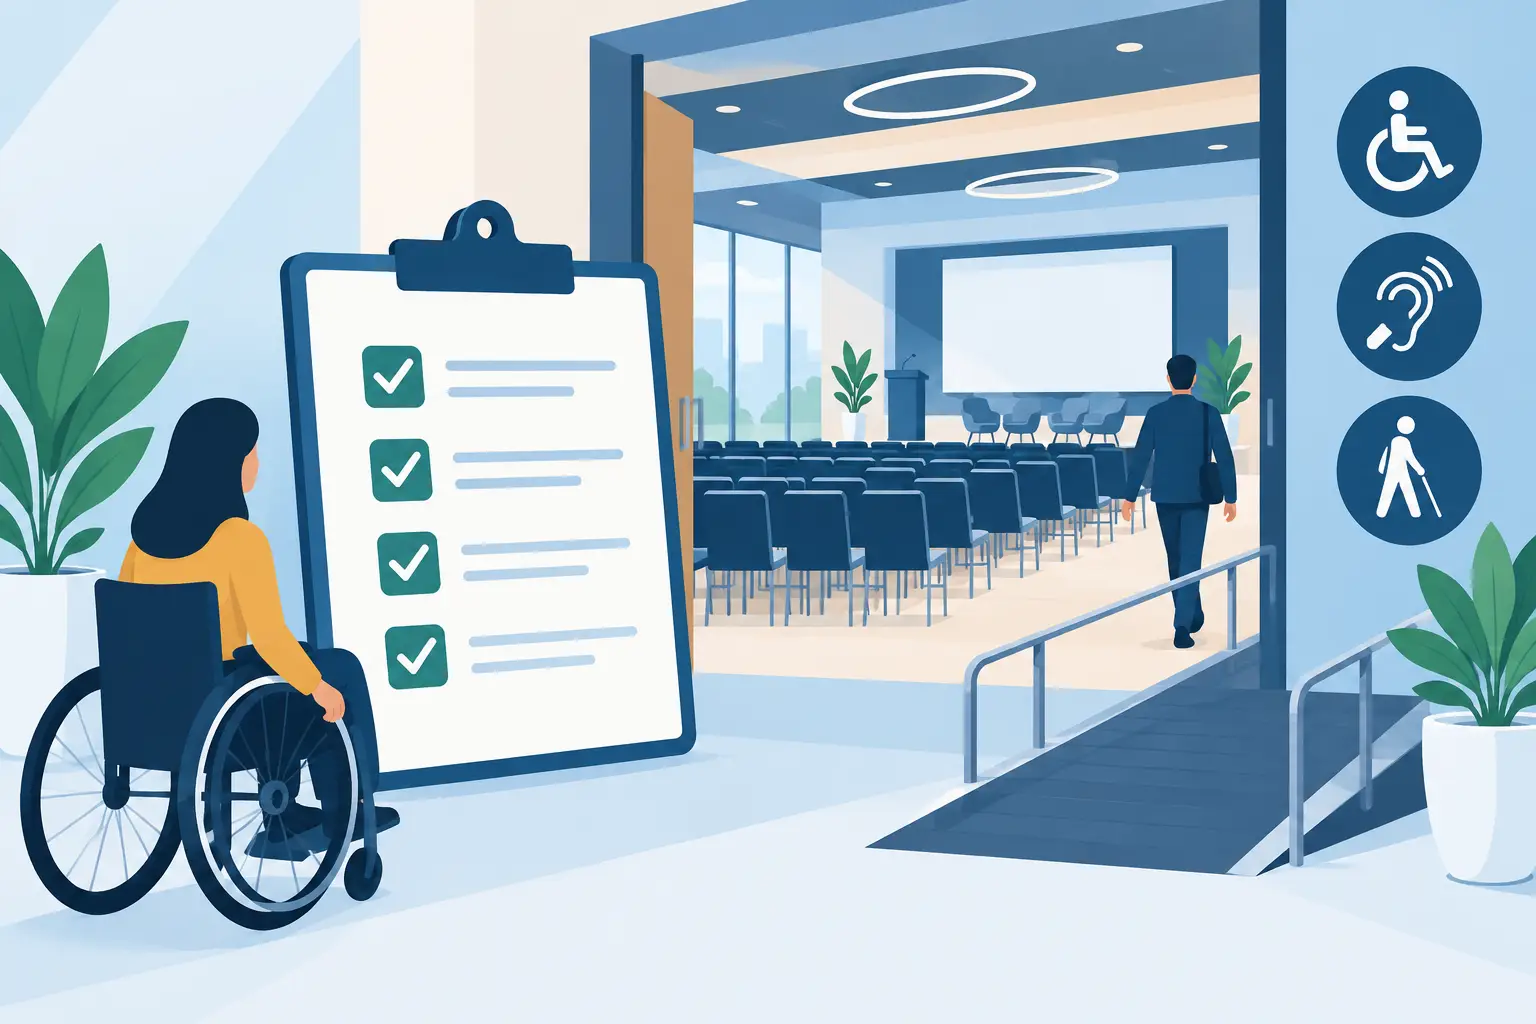
A conference venue accessibility checklist should be part of the brief from the outset, not a final question asked once a venue looks suitable. A smart location can still create avoidable barriers if delegates cannot enter independently, move comfortably between rooms, use facilities or take part in the full programme.
For organisations arranging member conferences, training, committee meetings or corporate events, accessibility affects attendance, delegate confidence and the overall professionalism of the day. It also requires more than ticking a box about step-free access. The practical details matter, and they vary according to the people attending.
Start with the event brief, not the building
Before speaking to venues, establish what access requirements may apply to your event. Some needs will be known at the planning stage, while others may emerge through registration. Include a clear, welcoming question about accessibility and dietary requirements in delegate communications, with a named contact for confidential queries.
Think about the whole delegate journey. This includes arriving by public transport or car, getting from the drop-off point to registration, moving between sessions, taking breaks, using the toilets, accessing catering and leaving safely at the end of the day. If accommodation is part of the event, the journey continues to the bedroom and breakfast area.
There is no single definition of an accessible event. A venue that works well for a wheelchair user may still be difficult for someone with a visual impairment, hearing loss, a sensory processing difference, limited stamina or an invisible health condition. The right approach is to understand likely requirements early, then ask specific questions rather than relying on broad assurances.
Conference venue accessibility checklist: the practical essentials
Use the following areas when reviewing a venue. Ask for details in writing and, where the event is significant or requirements are complex, arrange a site visit. Photographs and floorplans can be helpful, but they rarely show gradients, door weights, background noise or the reality of a busy arrival area.
1. Arrival, parking and entrance
Check whether there is accessible parking close to the entrance, a suitable set-down point and a clear route from both. Establish whether parking needs to be booked in advance and whether the route is well lit if delegates will leave after dark.
Ask about steps, kerbs, ramps and automatic doors. If a ramp is portable, find out where it is kept, how it is deployed and whether staff will be available at arrival and departure times. A separate entrance may sometimes be the only practical option, but it should be dignified, clearly signed and not leave a delegate waiting for assistance.
2. Registration and movement around the venue
Registration desks should be reachable by wheelchair users and positioned so queues do not block corridors or doors. Consider a lower check-in point, seating nearby and clear signage in a legible font. For larger conferences, an accessible route map can prevent delegates having to repeatedly ask for directions.
Confirm that lifts serve every room on the agenda, including breakout rooms, catering spaces and toilets. Ask about lift dimensions, weight limits and what happens if a lift is out of service. Narrow corridors, heavy fire doors and abrupt level changes can all cause difficulties, particularly in older or converted buildings.
3. Meeting rooms and seating layouts
A meeting room may be technically accessible but still unsuitable once furniture, staging and delegates are in place. Ask for room layouts that allow clear circulation, wheelchair spaces integrated throughout the room and a route to the stage or speaker position where needed.
Check whether lecterns and microphones can be adjusted, and whether presentation screens can be seen from a suitable seated height. Avoid placing wheelchair users only at the back or edge of the room. Offering a choice of seating location supports both inclusion and a better delegate experience.
Room acoustics deserve attention too. High ceilings, hard surfaces and busy adjacent spaces can make it difficult to hear speakers or conversations. Ask whether the venue has an induction loop, what equipment is available and how it is tested before the event. If live captions, British Sign Language interpretation or other communication support is required, allow enough space, sightlines and time for it to work properly.
4. Toilets, quiet space and welfare facilities
Check the location, size and condition of accessible toilets rather than simply confirming that one exists. They should be on the same level as the event where possible and not used for storage. If delegates must travel a considerable distance or use a lift, factor this into break times.
A quiet room can be valuable for delegates who need a lower-stimulation space, a private place to manage medication, express milk, pray or take a short break. It does not need to be elaborate, but it should be reasonably private, clearly available and not reassigned when the venue becomes busy.
For longer events, consider whether there is seating away from the main programme, drinking water that is easy to reach and flexibility around rest breaks. Small practical decisions can make a full-day conference far more manageable.
5. Catering and service arrangements
Accessibility includes being able to access refreshments independently. Check the height and format of buffet tables, whether staff can assist discreetly and whether seating is available in the catering area. Crowded buffets can be difficult for people using mobility aids, as well as delegates with visual impairments or anxiety in busy spaces.
Dietary requirements need the same care. Provide the venue with clear information, agree how meals will be labelled and ensure staff understand allergen procedures. It is sensible to avoid making a delegate identify themselves publicly to collect a suitable meal. A simple, agreed service process is usually more comfortable for everyone.
6. Emergency procedures and trained staff
Ask how the venue supports disabled guests during an evacuation. This may include refuge points, evacuation chairs, personal emergency evacuation plans and trained staff. The arrangements must suit the building and the event, not just exist in a policy document.
Make sure the event team knows who to contact if assistance is needed. If your programme includes an off-site activity, dinner or evening reception, assess those locations separately. Accessibility can change considerably between a main conference venue and a nearby restaurant or entertainment space.
Questions that prevent last-minute problems
Venue descriptions often use phrases such as “fully accessible” without explaining what that means. A more useful conversation asks whether the route from parking to the meeting room is step-free, whether all scheduled spaces are reached by lift, and whether an accessible toilet is available on the event floor.
It is also worth asking what the venue has accommodated previously, while recognising that no two events are alike. A hotel experienced in hosting large conferences may have strong processes for hearing support and accessible bedrooms, but a smaller meeting venue may offer more flexibility around layouts and quieter spaces. The best choice depends on your delegate profile, agenda, budget and the level of support required.
Do not leave this solely to individual delegates to resolve on the day. Share practical arrival information before the event, including accessible entrance details, parking arrangements, public transport options and a telephone number for the event contact. If a temporary change affects access, tell delegates promptly and explain the alternative arrangements.
Build accessibility into venue sourcing
Accessibility is easier to manage when it is part of the original venue search criteria alongside location, capacity, accommodation, budget and availability. This reduces the risk of investing time in a venue that cannot meet essential requirements or having to make compromises after the event is announced.
For organisations with limited internal capacity, an experienced venue finding partner can ask the right questions at the right time, compare responses and identify gaps before contracts are confirmed. Craven Business Solutions supports clients by understanding the full brief and reducing the administration involved in finding a venue that is practical for both organisers and delegates.
A well-chosen venue does not draw attention to barriers. It gives every delegate the best possible chance to arrive, participate and leave feeling that the event was planned with them in mind.
Leave a Reply